Why ADA Units Are Required
Title III of the Americans with Disabilities Act requires that public accommodations and public events provide accessible facilities — and temporary restrooms are explicitly included. If members of the public will use the toilets, a wheelchair user must have an equivalent option. This applies to festivals, fairs, races, farmers markets, public parks, polling places, and public-works construction where the public has access. Skipping the accessible unit is one of the most common — and most easily documented — ADA complaints an event organizer can face.
New Jersey adds its own layer, discussed at the end of this guide, so the effective standard for NJ public accommodations is at least as strict as the federal one.
ADA Clearance Dimensions
An ADA-compliant portable restroom is built to let a person using a wheelchair enter, close the door, turn around, transfer to the toilet, and exit — all without assistance. The key measurements a compliant unit must satisfy:
| Feature | Requirement | Why It Matters |
|---|---|---|
| Clear door width | 32" minimum | Wheelchair must pass through the opening when the door is open 90° |
| Interior turning space | 60" circle | Allows a 360° turn to reposition and exit facing forward |
| Entry | Ground level, no step | A raised threshold or curb makes the unit unusable to a wheelchair |
| Grab bars | Beside and behind toilet | Supports a safe transfer from chair to toilet |
| Toilet height | Accessible seat height | Matches wheelchair seat for lateral transfer |
| Maneuvering clearance | Level, firm, stable | Space to approach and open the door without obstruction |
Our ADA-compliant porta potty is engineered around these numbers: zero-step entry, a full 60-inch interior turning radius, and handrails positioned for a safe transfer. It's the unit to specify whenever compliance is non-negotiable.
ADA-compliant vs. spacious: know the difference
An extra-roomy unit is not automatically ADA-compliant. Our XLT wheelchair-accessible unit offers a larger footprint and ground-level entry and is a strong choice for comfort, mobility-limited guests, or families needing space — but where the law strictly requires certified ADA compliance (public events, public accommodations), specify the ADA unit. Use the XLT as a supplement, not a substitute, when the regulation is in play.
Signage & Identification
An accessible unit must be identifiable. Mark it with the International Symbol of Accessibility so guests can locate it from a distance, and make sure directional signage at large venues points toward it. If the accessible unit is grouped with standard units, the accessible one should be clearly the designated unit — not left to guesswork. Clear signage also protects you: it demonstrates a good-faith effort to provide and identify the accessible facility.
Placement on Accessible Routes
A compliant unit in the wrong spot is still a violation. The ADA requires the accessible restroom to sit on an accessible route — a continuous, unobstructed path connected to the areas the public uses. In practice that means:
- Firm, level, stable ground. Place the unit on pavement or compacted surface, not soft grass, gravel, or a slope a wheelchair can't traverse.
- No steps, curbs, or lips between the parking or event area and the unit. Where the surface changes, a ramped transition is needed.
- Adequate approach clearance in front of the door so a wheelchair user can pull alongside and open it.
- Reasonable proximity. The accessible unit shouldn't be banished to a far corner while standard units cluster at the main entrance — dispersed, equivalent access is the goal.
How Many Accessible Units? The 5% Rule
The governing principle for clustered portable toilets is that at least 5% of the units in each cluster — but never fewer than one — must be accessible. So the first accessible unit is triggered as soon as you place any toilets for public use, and additional accessible units scale up with the total count.
| Total Units at a Cluster | Minimum Accessible Units |
|---|---|
| 1–20 | 1 |
| 21–40 | 2 |
| 41–60 | 3 |
| 61–80 | 4 |
| 81–100 | 5 |
Work out your total unit count first — the baseline for public events is one unit per 50 guests per 4 hours (add 25–35% if you're serving alcohol) — then apply the 5%/at-least-one rule on top. Our event restroom capacity guide walks through the full calculation, and the capacity calculator does the math for you. Disperse accessible units across clusters rather than concentrating them in one location.
How New Jersey Extends the Federal Minimums
Federal ADA is the floor. New Jersey builds on it in two ways that matter for organizers and contractors:
NJ Law Against Discrimination (LAD)
The NJ Law Against Discrimination is one of the broadest civil-rights statutes in the country and prohibits discrimination in places of public accommodation on the basis of disability. Because "public accommodation" under the LAD is defined expansively, a temporary public event or venue that fails to provide accessible facilities can face a state claim independent of — and sometimes reaching further than — a federal ADA claim. The LAD gives NJ residents a state-law avenue with meaningful remedies, which raises the stakes of getting accessibility right.
NJ Barrier-Free Subcode
New Jersey's Uniform Construction Code includes a barrier-free subcode that adopts and, in places, tightens accessibility standards for buildings and facilities in the state. While portable units at a temporary event are governed primarily by the ADA, permanent and semi-permanent public facilities — and the accessible routes serving them — fall under the barrier-free subcode's requirements. When your placement borders on permanent (a seasonal park facility, a long-running site), assume the NJ standard applies and plan for the stricter of the two.
Bottom line: in New Jersey, treat federal ADA dimensions as the minimum and provide dispersed, well-signed, ground-level accessible units on firm accessible routes. It's both the compliant and the decent thing to do.
Related Reading
For the state and county regulatory picture — waste hauling, permits, and servicing — see the NJ portable toilet regulations guide. For workplace toilet ratios on job sites, see the OSHA portable sanitation requirements guide. To size your overall event, use the event restroom capacity guide, or browse all Resources & Guides.
Accessible Units for Your Event or Site
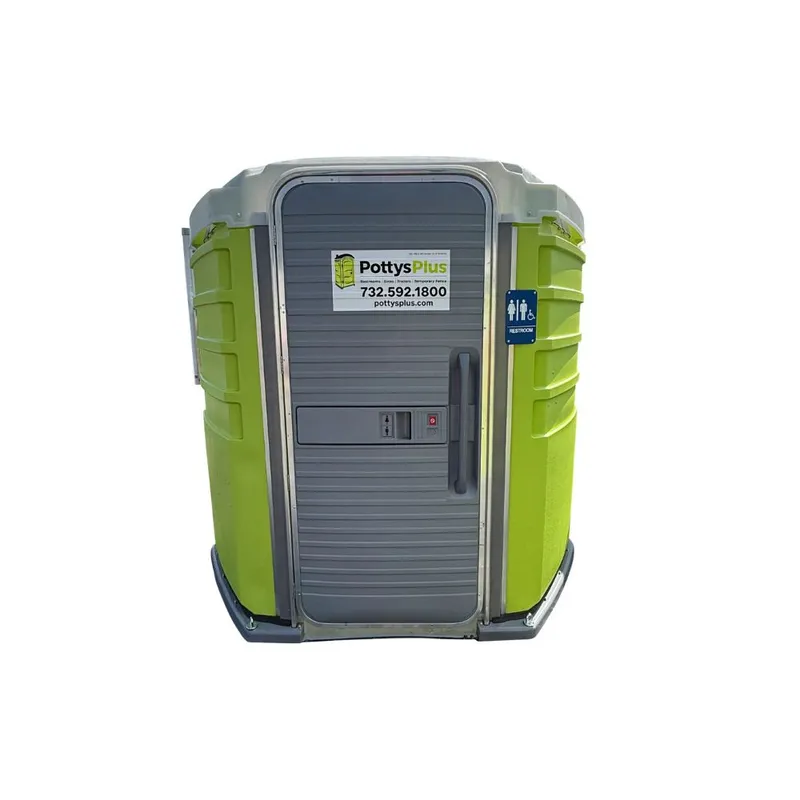
ADA Compliant Porta Potty
Certified accessibility — zero-step entry, 60" turning circle, and grab bars for a safe transfer.
View unit →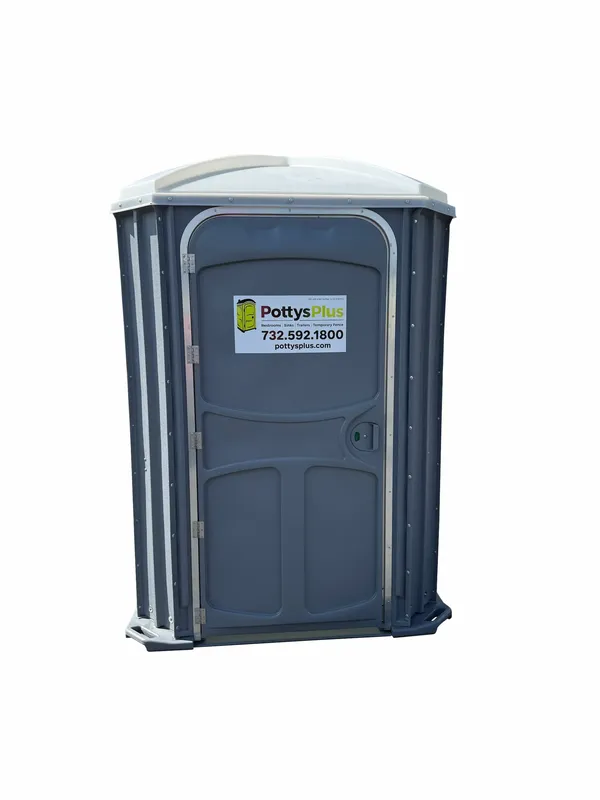
XLT Wheelchair-Accessible Unit
Extra-roomy, ground-level entry — a comfort upgrade to supplement your certified ADA units.
View unit →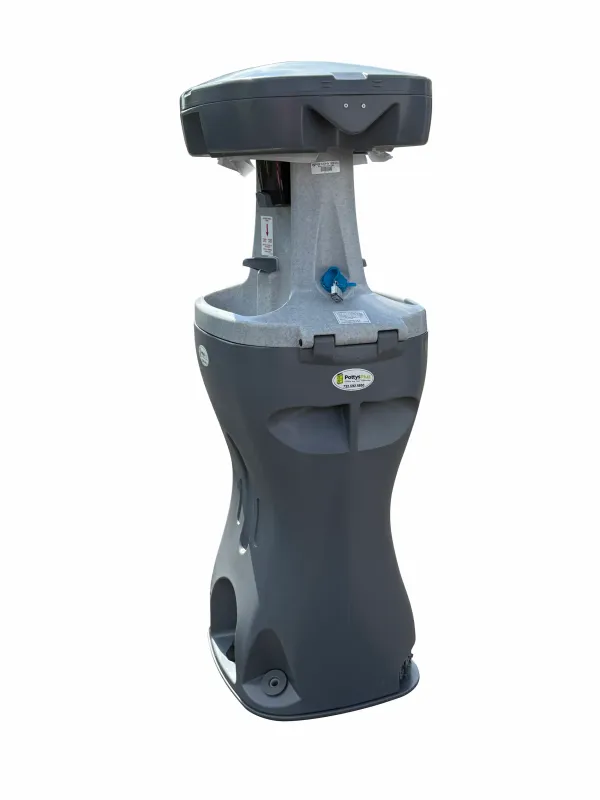
Dual Hand Wash Station
Pair accessible restrooms with handwashing at a usable height on a firm, level approach.
View unit →