Two Units, Two Access Problems
We stock two purpose-built solutions for vertical work, and picking between them comes down to one question: does the floor have elevator or doorway access yet?
| High-Rise Unit | Crane-Sling Unit | |
|---|---|---|
| How it gets there | Rolls into a service elevator or hoist; fits standard doorways | Lifted by crane on a rigging sling via reinforced lift points |
| Best for | Floors with working hoist/elevator access; interior fit-outs; occupied buildings | Decks before the hoist reaches them; below-grade excavations; no-road pads |
| Waste system | Standard sealed tank, approx. 60–70 gallons | Sealed and lift-stable — no spill during the pick |
| Crane option | Craneable via built-in lifting points when needed | Purpose-built for crane placement |
| Relocation | Two-person crew rolls it up as the building climbs | Moves on your crane schedule |
Full specs, FAQs, and instant pricing on the product pages: high-rise porta potty rental and crane porta potty rental.
Floor-by-Floor Placement Strategy
The pattern that works on most NJ vertical builds:
- Ground level: keep a standard bank sized to the whole site crew near the gate and break area — deliveries, inspectors, and ground trades still need it.
- Every 3–4 active floors: one high-rise unit per work face. The rule of thumb is that no worker should be more than two flights of stairs from a restroom. On a full-floor trade stack (framing, MEP rough-in, drywall all running), tighten that to every 2–3 floors.
- The top deck: if the hoist doesn't reach the deck being formed, that's the crane-sling unit's job — it lands with the same crane picks that are already flying formwork and rebar.
- Below grade: foundation and shaft crews get a crane-sling unit set directly in the excavation, so nobody climbs a ladder for every break.
- Leapfrog upward: as floors close in, relocate units up rather than adding new ones. A two-person crew can roll a high-rise unit to the next level in minutes; we coordinate crane-sling moves with your lift schedule.
Count the vertical units toward your OSHA ratio
Units on upper floors count toward the 29 CFR 1926.51(c) toilet ratio as long as they're reasonably accessible to the crews they serve — in fact, spreading units across floors is exactly how a tall building satisfies "reasonably accessible." Size the total fleet with the crew-size guide, then distribute it vertically.
Service Logistics on a Vertical Build
Upper-floor units are serviced in place. Our technicians ride the hoist or service elevator with portable pump equipment on the same weekly schedule as your ground bank, coordinating floor access with your super. Three things make vertical service go smoothly:
- A posted unit map. Tell us which floor each unit lives on as it moves; we track relocations so no unit misses a service window.
- Hoist time. Fifteen minutes of hoist access per visit is usually enough for several floors of units.
- Crane windows for sling units. Crane-sling units in excavations or on unhoisted decks are pumped in place too — we only need the crane when the unit itself moves.
In winter, upper-deck units take the full force of wind and cold — we brine-charge tanks seasonally and check door hardware every visit. The construction site guide covers winter planning in detail.
Where We Do This Work
Vertical construction in New Jersey concentrates along the Hudson waterfront — Jersey City, Hoboken, Weehawken — plus Newark's downtown towers and the mid-rise residential wave across Bergen and Essex counties. We service all of it, and the rest of the state's 21 counties, with delivery and weekly service included. Start with the construction rental service page for the full job-site program.
The Vertical-Build Units
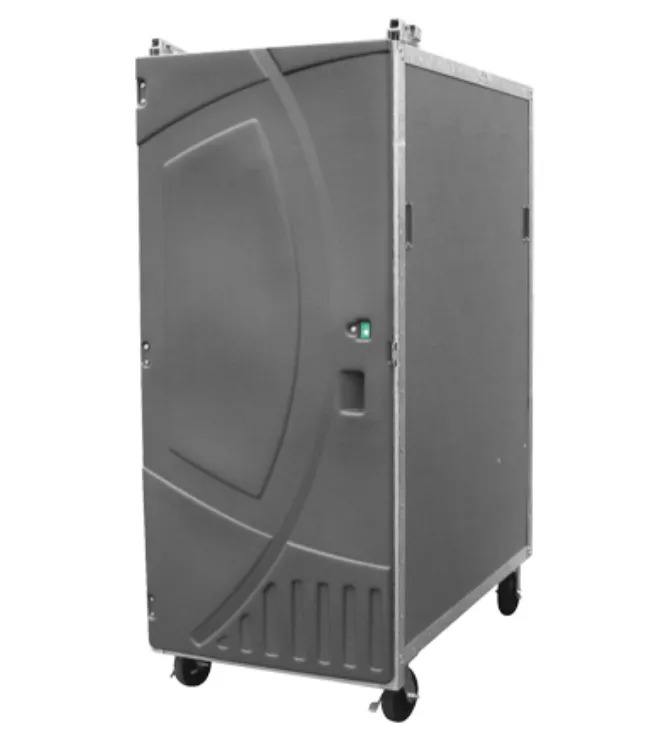
High-Rise Unit
Slim profile rolls into service elevators and through standard doorways — restroom access on any floor with access.
View unit →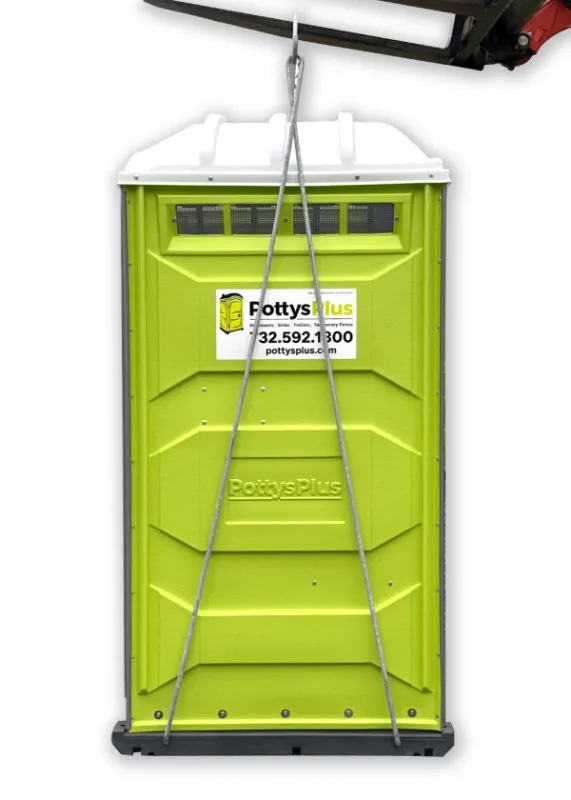
Crane-Sling Porta Potty
Reinforced lift points and a sealed, lift-stable waste system — for decks and pits only a crane can reach.
View unit →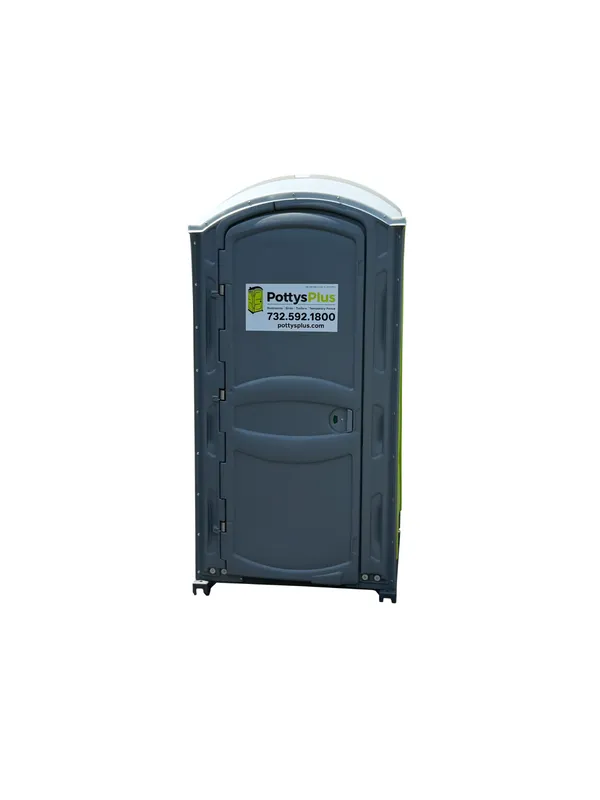
Standard Porta Potty
Anchor the ground-level bank with the classic unit — lowest cost per seat for grade-level crews.
View unit →